Leave a Message

Thank you for your message. I will be in touch with you shortly.

Explore Properties
8051 Maple Park Street
SEE ALL PHOTOS
8051 Maple Park Street
Courtesy of Simply Vegas Jonathan Jacobs Listing Contact: [email protected] 
Sold

8051 Maple Park Street

8051 Maple Park Street, Las Vegas, NV 89131

$474,900
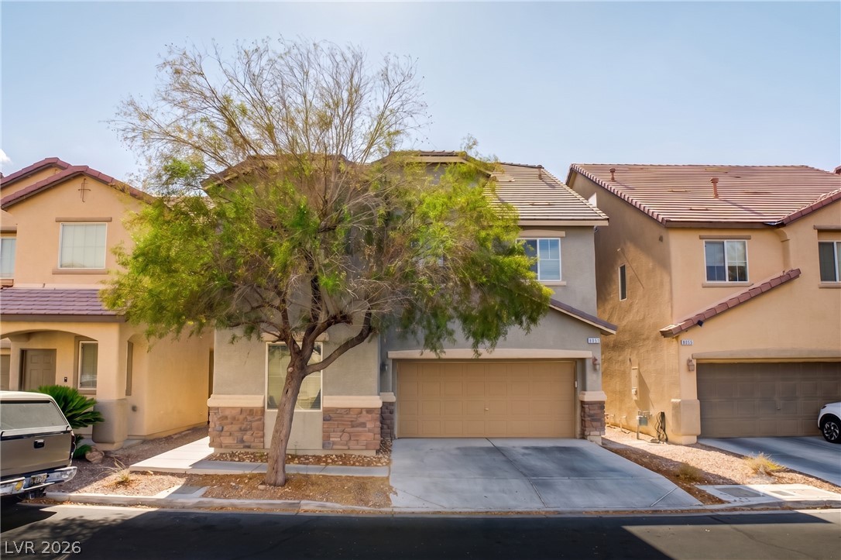
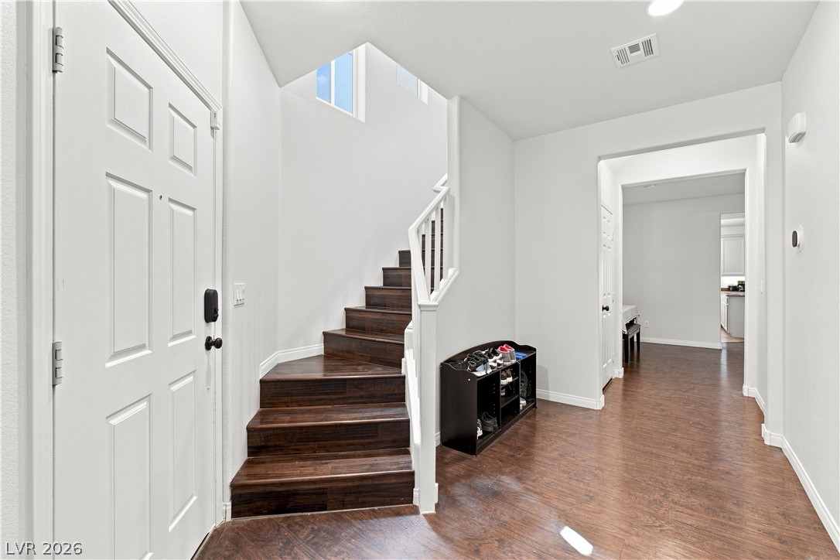
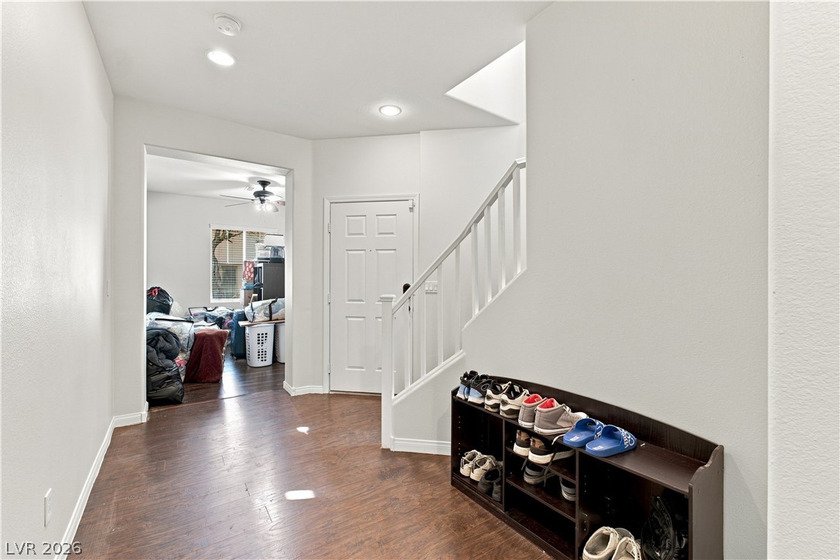
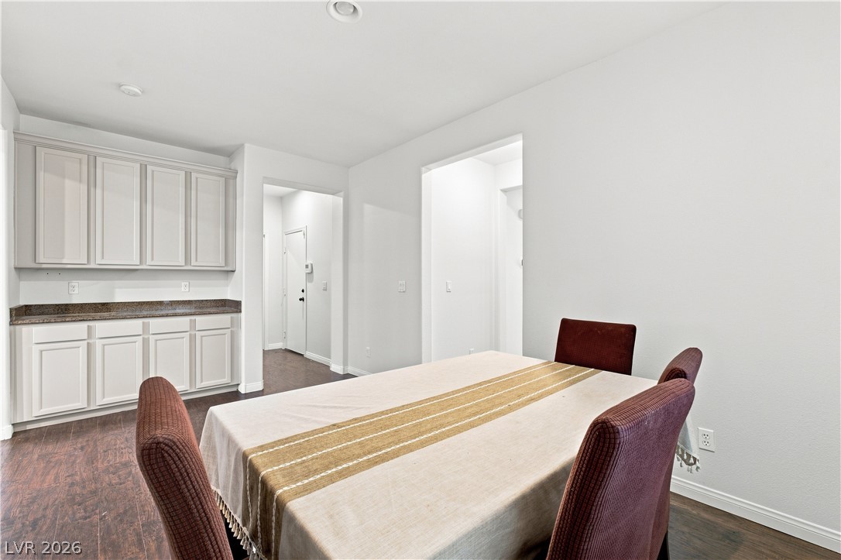
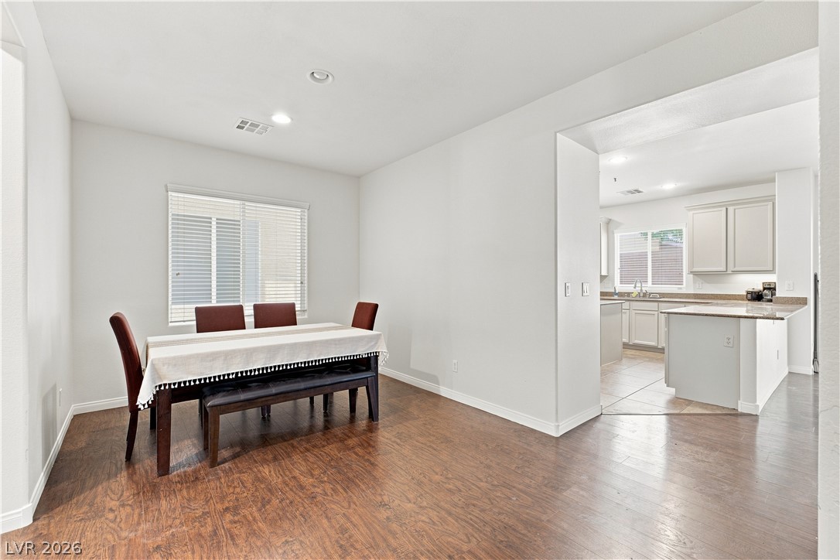
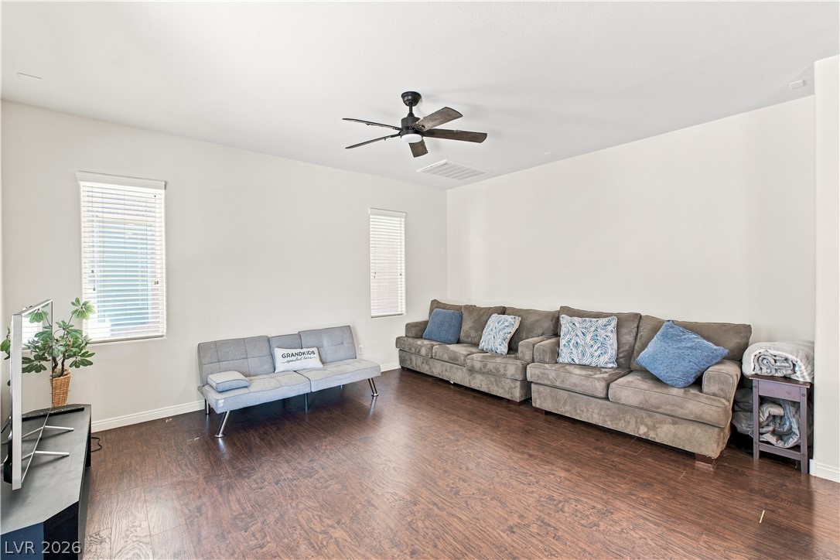
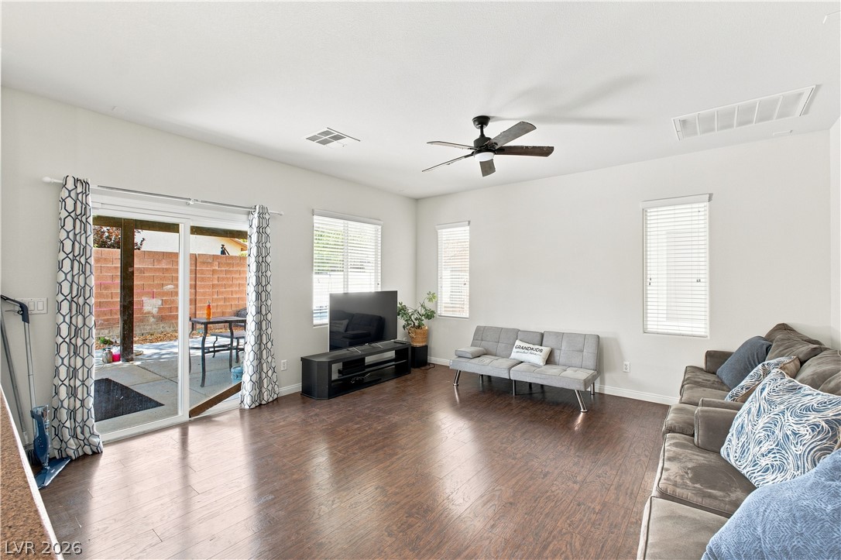
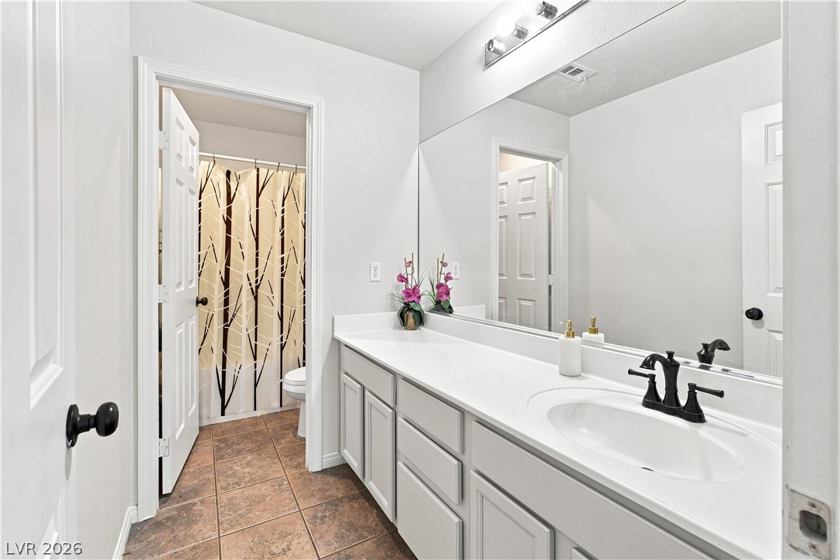
Welcome to 8051 Maple Park Street, an exceptional 6-bedroom home offering over 3,000 square feet of thoughtfully designed living space. With multiple living areas and a spacious, functional floor plan, this home provides plenty of room for large families, multi-generational living, or anyone needing extra space to live, work, and entertain.

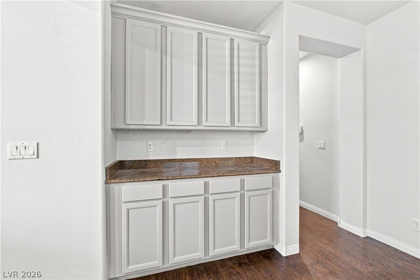
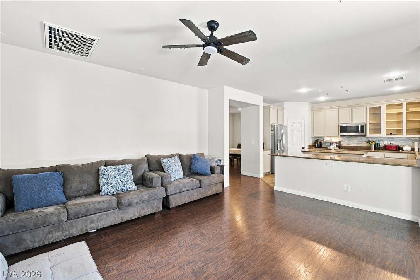
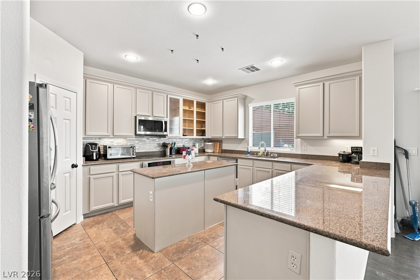
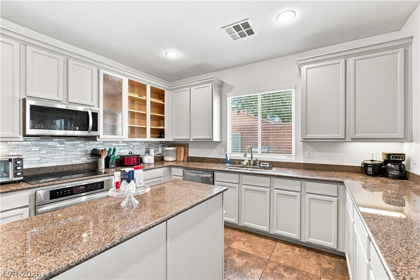
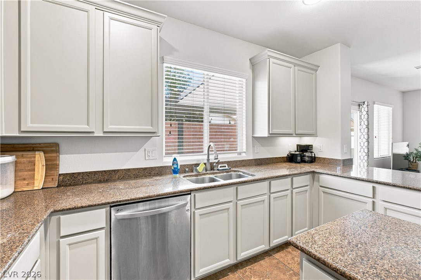
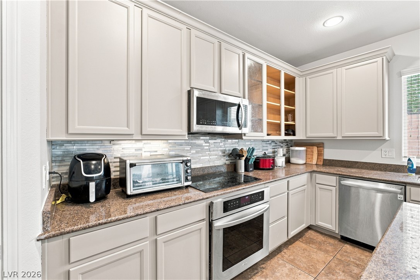
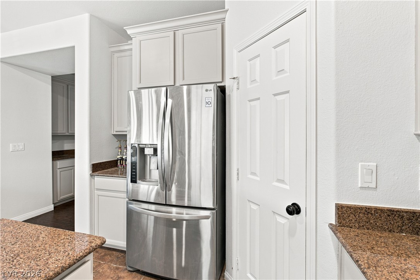
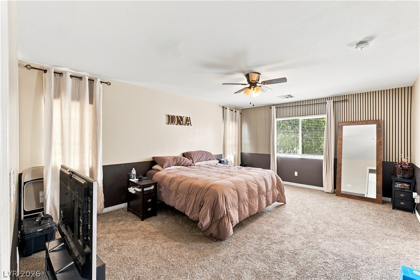
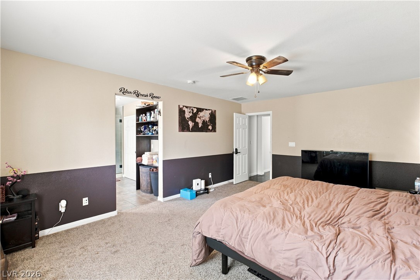
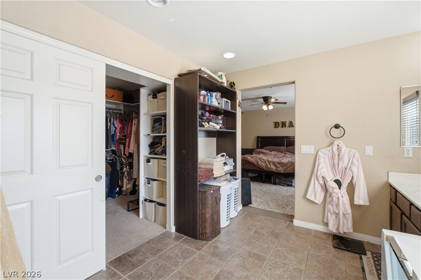
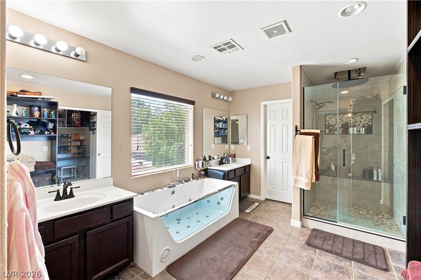
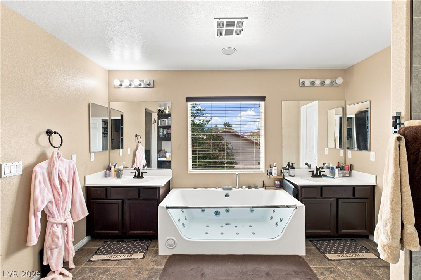
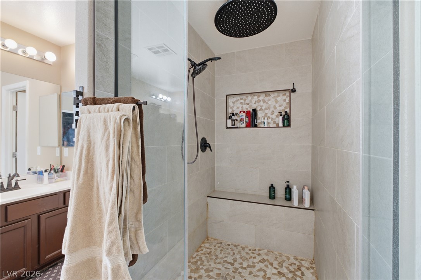
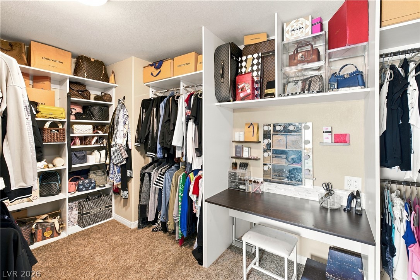
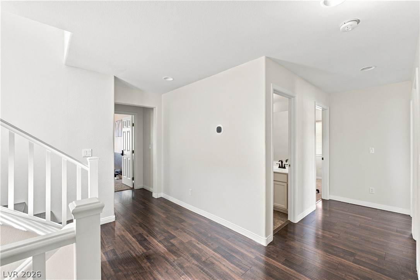
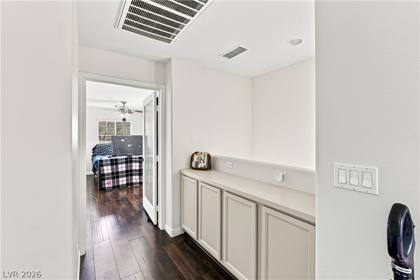
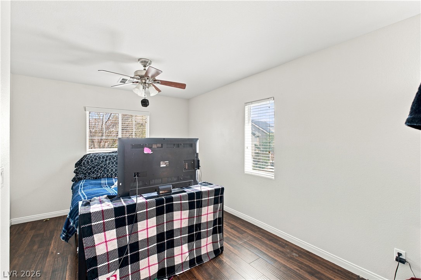
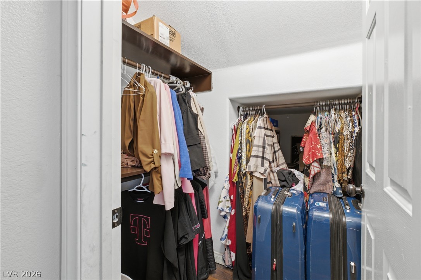
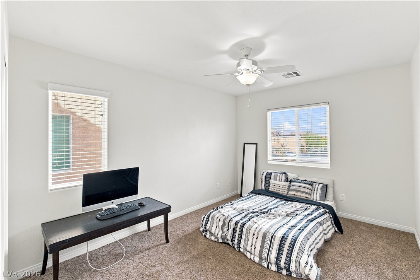
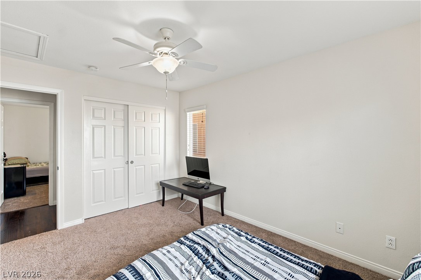
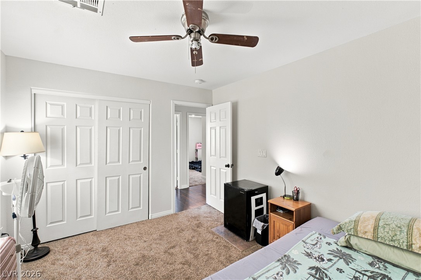
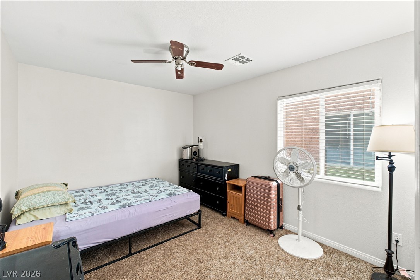
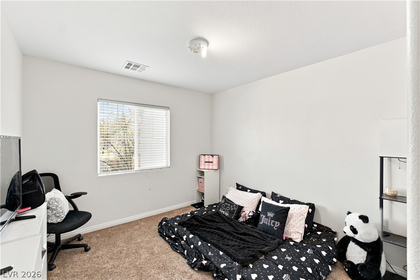
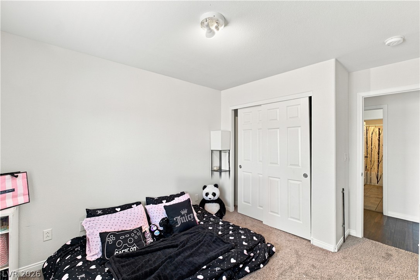
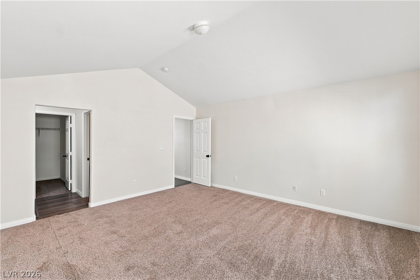
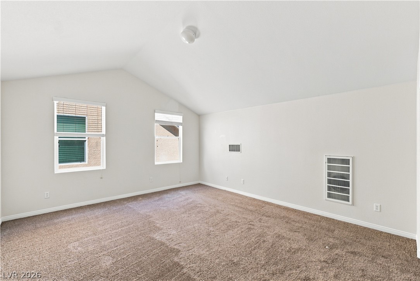
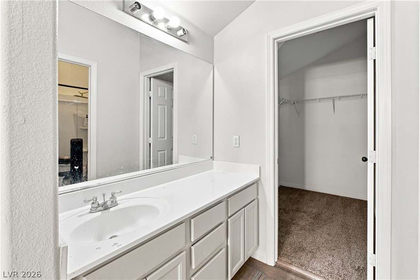
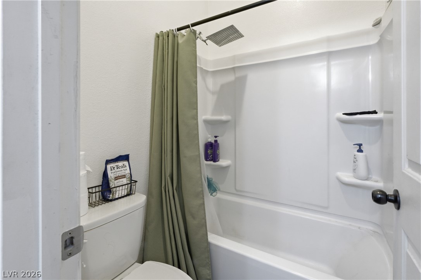
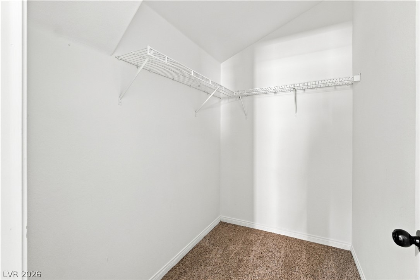
The expansive kitchen features abundant cabinetry, generous counter space, a center island, and a breakfast bar that opens to the inviting family room, creating the perfect gathering space. Upstairs, the oversized primary suite offers a peaceful retreat with a walk-in closet and en-suite bath, while five additional bedrooms provide incredible flexibility for guest rooms, home offices, or hobby spaces. A large loft/game room adds even more versatile living space.

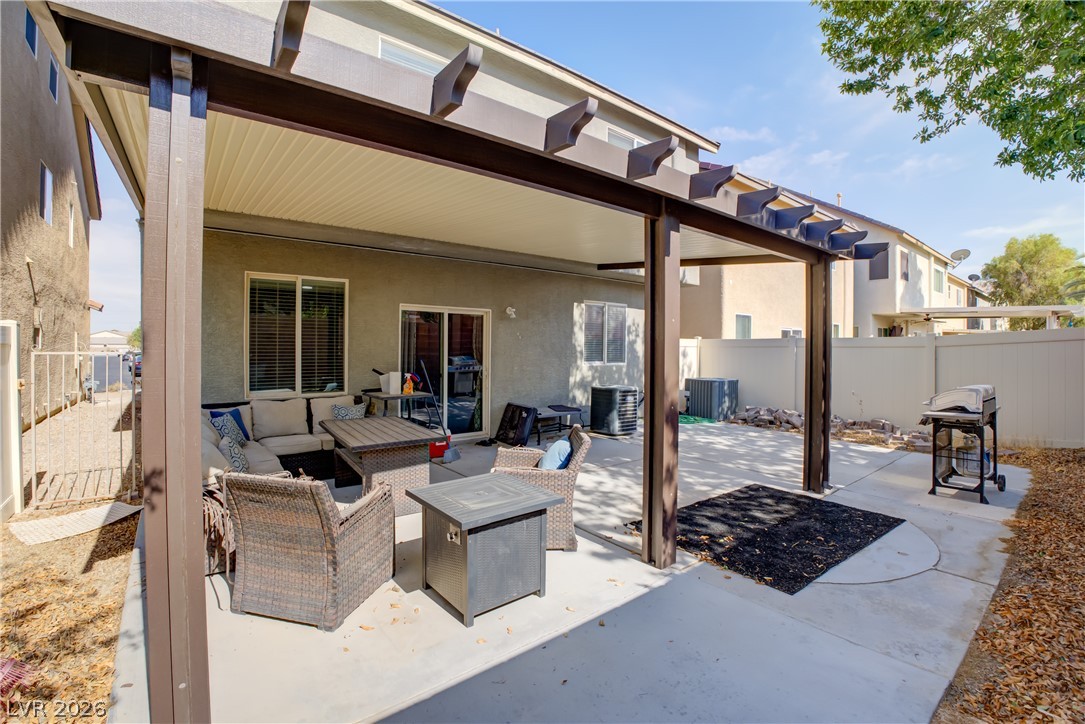
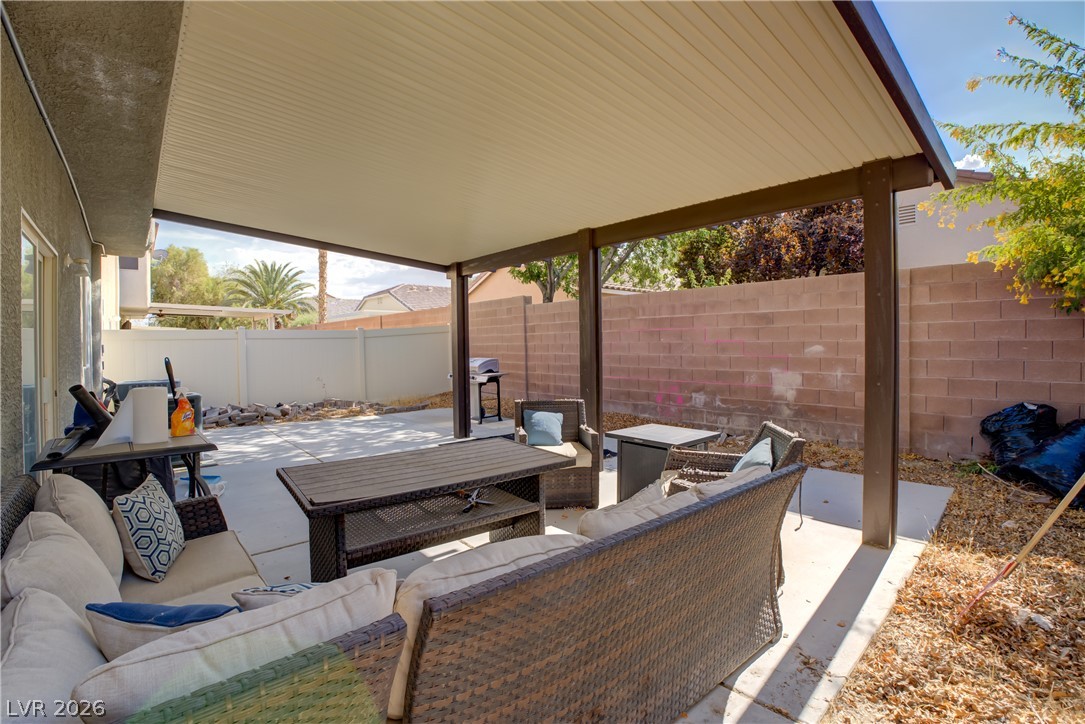
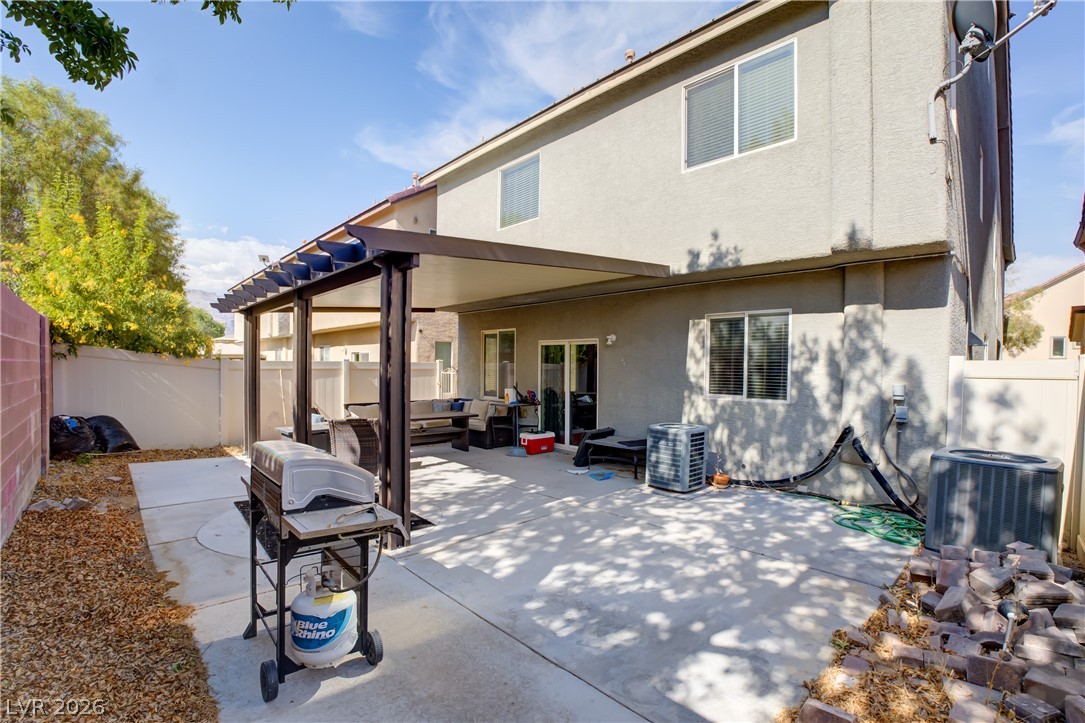
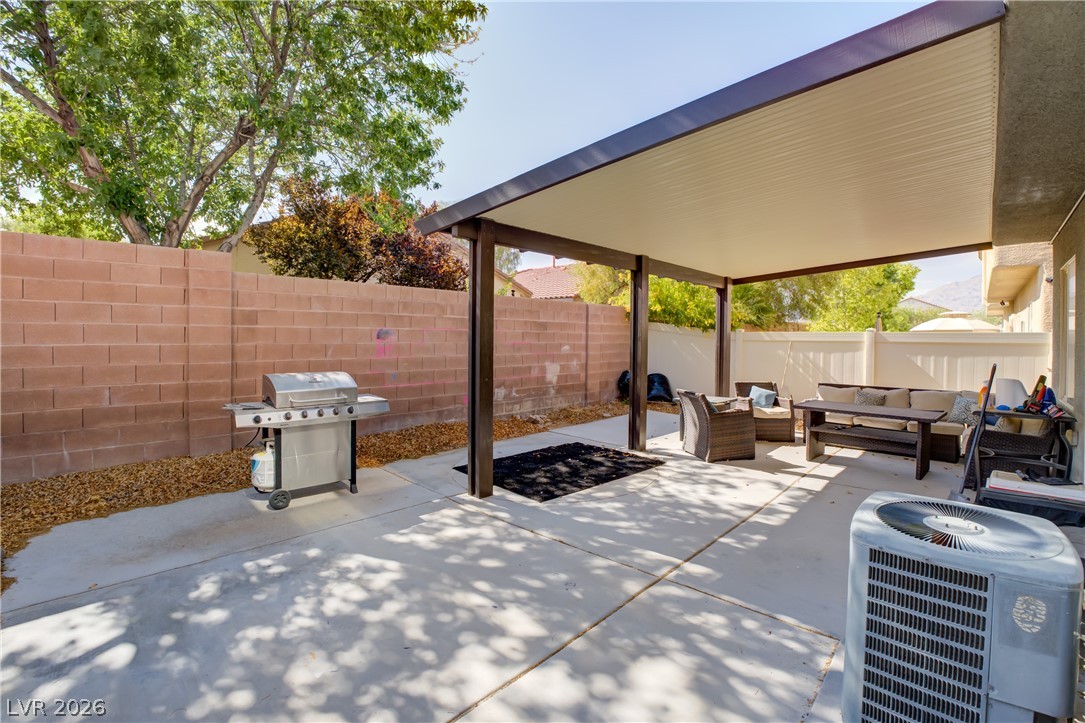
Outside, enjoy a private, low-maintenance backyard ideal for relaxing or entertaining, along with an attached 2-car garage. Conveniently located near parks, shopping, dining, schools, and freeway access, this spacious home offers the perfect combination of comfort, functionality, and value. Don't miss the opportunity to own one of the largest floor plans in the neighborhood!

6
beds

4
baths

3,020 Sq.Ft. LIVING AREA

3,485 Sq.Ft. lot

Jonathan Jacobs

Jonathan Jacobs

Features & Amenities

Interior

  • total bedrooms6
  • Total bathrooms4
  • full bathrooms3
  • half bathroom1
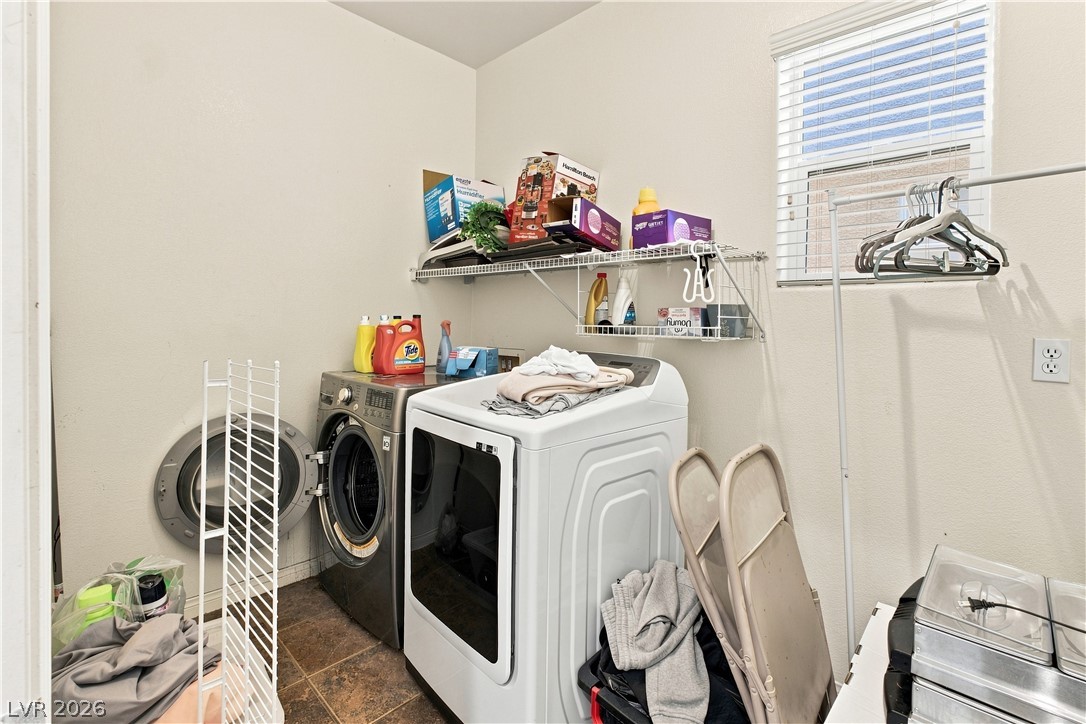
  • Laundry room Gas Dryer Hookup, Main Level, Laundry Room
  • Flooring Carpet, Ceramic Tile, Laminate
  • APPLIANCES Built-In Electric Oven, Dryer, Electric Cooktop, Disposal, Microwave, Refrigerator, Washer
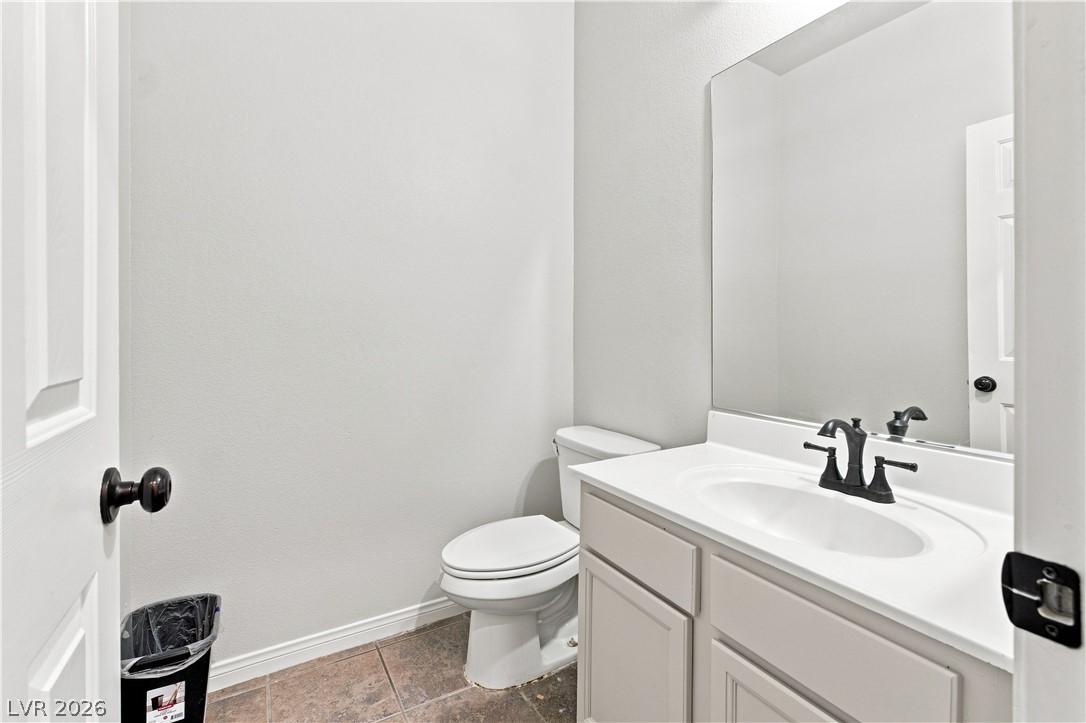
  • other interior Features Bathroom on Main Level, Ceiling Fan(s), Half Bath on Main Level, Window Treatments

Area & Lot

  • Status Sold
  • Date Sold November 2, 2026
  • Living Area3,020 Sq.Ft.
  • Total Area3,020 Sq.Ft.
  • Lot Area3,485 Sq.Ft.
  • MLS® ID2800147
  • TypeResidential
  • YEAR BUILT2009
  • NeighborhoodArdiente
  • Architecture StylesTwo Story, Three Story, Tri-Level
  • Elementary SchoolWard, Kitty McDonough,Ward, Kitty McDonough
  • Middle SchoolSaville Anthony
  • High SchoolShadow Ridge

Exterior

  • STORIES2
  • Garage Space2.0
  • water SourcePublic
  • utilitiesUnderground Utilities
  • roofPitched, Tile
  • lot featuresDrip Irrigation/Bubblers, Desert Landscaping, Landscaped, Rocks, 1/4 Acre
  • parkingAttached, Garage, Garage Door Opener, Inside Entrance, Private
  • HEAT TYPECentral, Gas
  • AIR CONDITIONINGCentral Air, Electric
  • sewerPublic Sewer
  • HOA AmenitiesJogging Path, Playground
  • other exterior FeaturesPatio, Private Yard, Irrigation Sprinklers

Financial

  • Sales Price$474,900
  • Real Estate Tax $2,658/yr
  • HOA $65/mo
View Virtual Tour

Work with Mina Mai

I combine local expertise, personalized service, and proven results to guide you with confidence. Whether you’re buying, selling, or investing, I'm here to make the process seamless and stress-free. Let’s get started today—your perfect move begins here!

Follow Me on Instagram