Leave a Message

Thank you for your message. I will be in touch with you shortly.

Explore Properties
901 Pink Sugarbird Street
SEE ALL PHOTOS
901 Pink Sugarbird Street
Courtesy of Nicklin Prop Mgmt & Inv Inc Steven Nicklin Listing Contact: 702-451-8700 
Leased

901 Pink Sugarbird Street

901 Pink Sugarbird Street, Henderson, NV 89011

$1,925/month
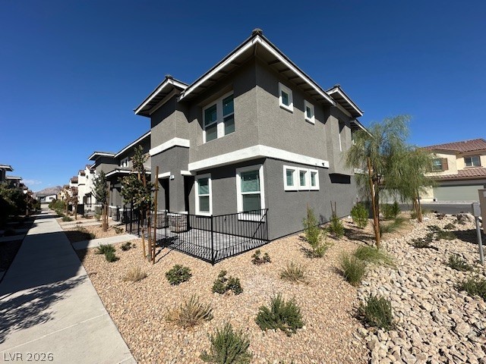
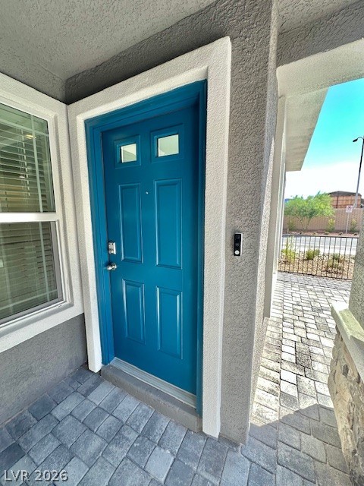
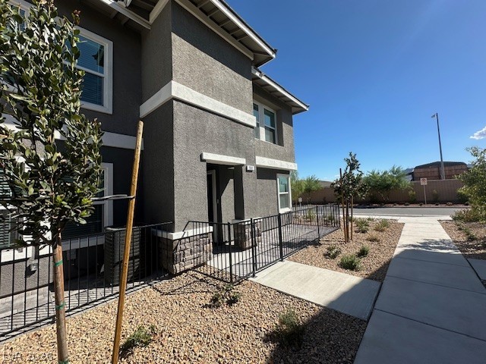
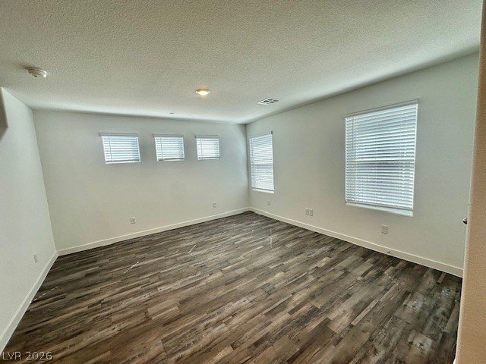
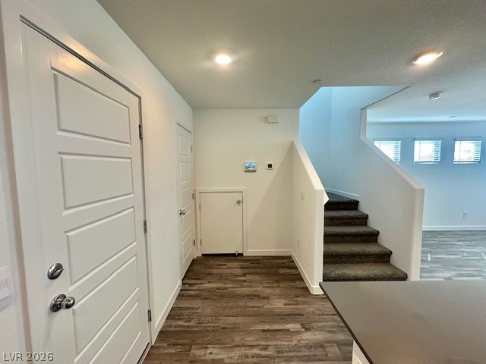
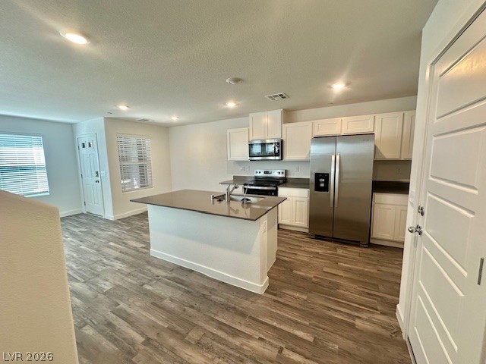
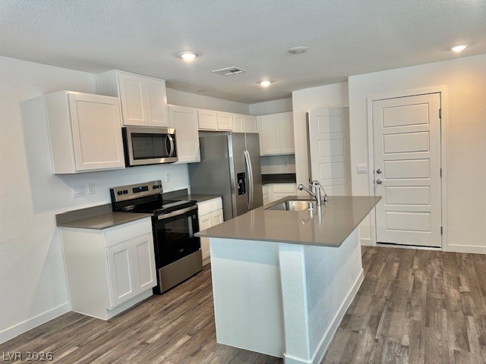
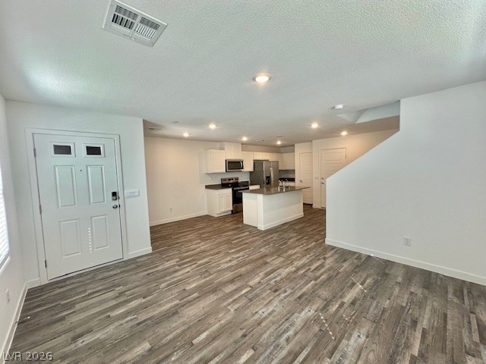
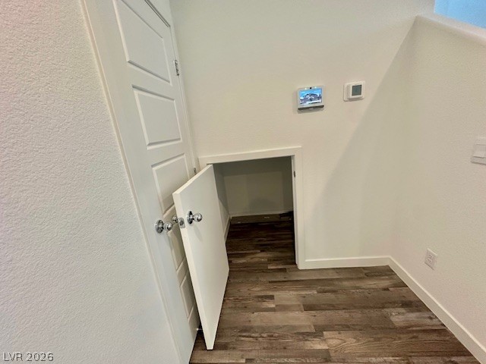
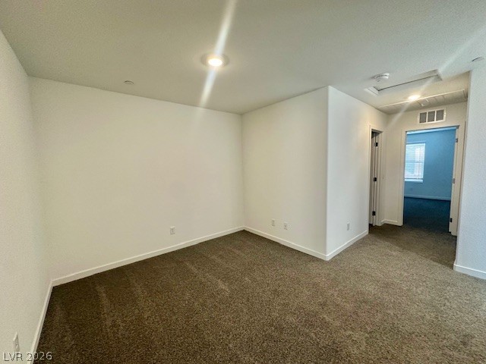
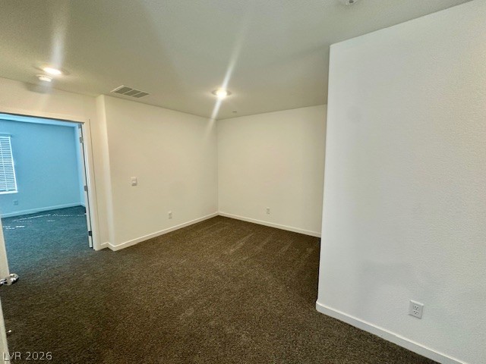
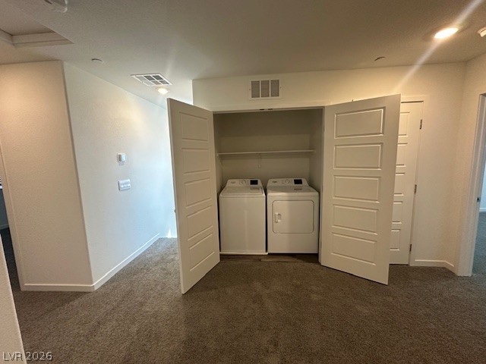
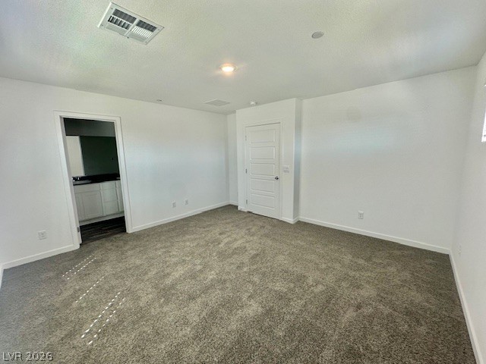
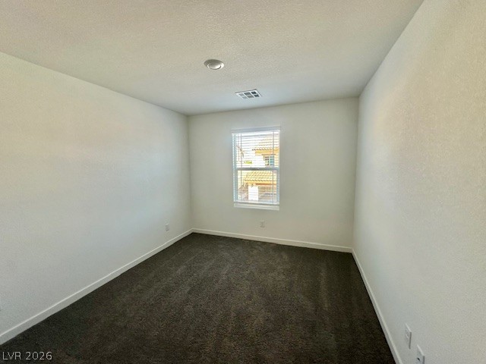
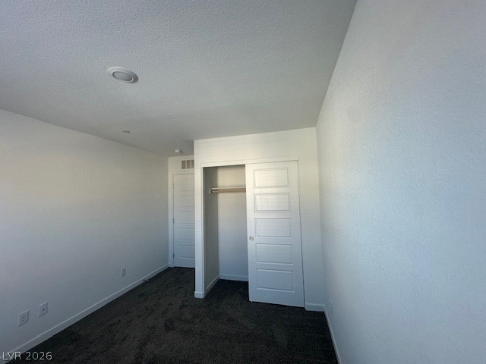
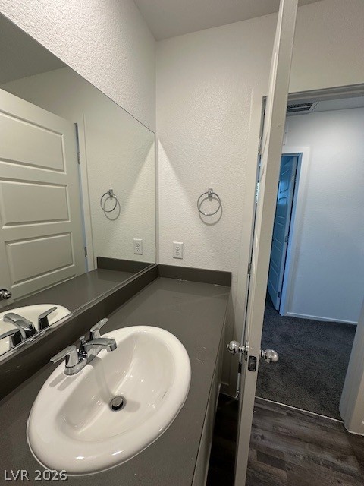
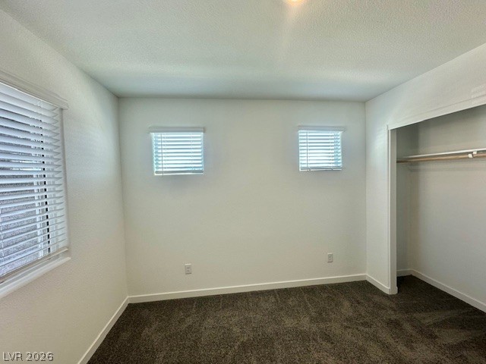
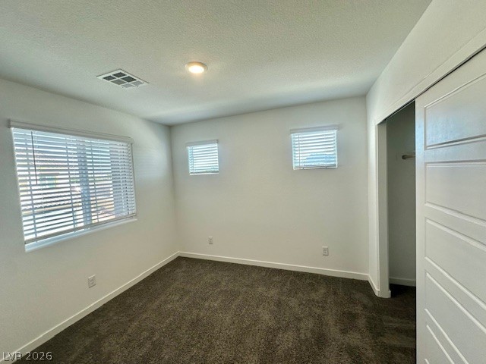
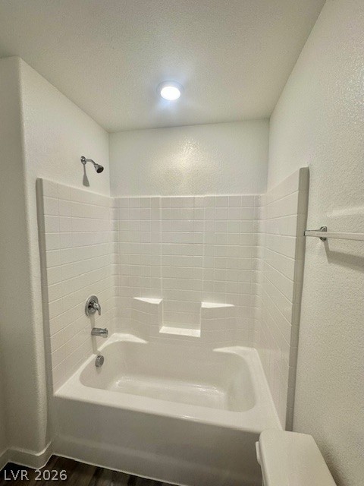
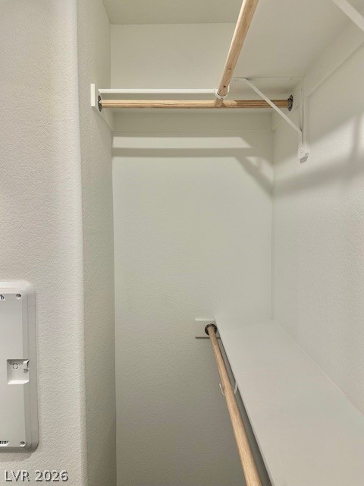
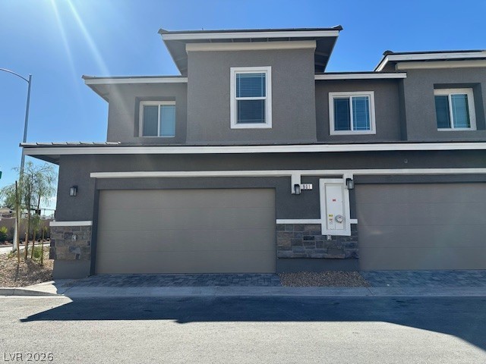
Brand New!!! Beautifully appointed end unit townhome located in the desirable Candence Masterplan! Offering 3 bedrooms, 2.5 baths, loft and a 2-car garage! Charming gated front patio leads into a light, bright, open floorplan with neutral colors throughout. Kitchen offers all stainless steel appliances, island, pantry, and extra storage closet under the stairs. Large living room with lots of natural light though the sunny windows. All bedrooms upstairs. Loft separates the bedrooms. Laundry room conveniently located upstairs. Primary bedroom offers a large walk-in closet. Primary bath offers double sinks and walk-in shower. Amenities include community pool/spa, parks and playgrounds. Tankless water heater. This unit tis a must see and won't last long! Tenant to verify all information including schools.

3
beds

3
baths

1,407 Sq.Ft. LIVING AREA

2,178 Sq.Ft. lot

Kaleb Solano

Kaleb Solano

Features & Amenities

Interior

  • total bedrooms3
  • Total bathrooms3
  • full bathrooms2
  • half bathroom1
  • Laundry room Electric Dryer Hookup, Laundry Closet, Upper Level
  • Flooring Carpet, Luxury Vinyl Plank
  • APPLIANCES Dryer, Dishwasher, Electric Oven, Electric Range, Disposal, Microwave, Refrigerator, Washer/Dryer, Washer/Dryer All In One, Washer
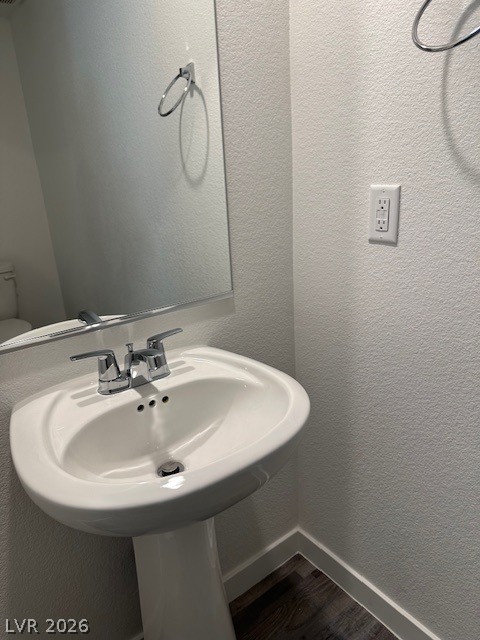
  • other interior Features Bathroom on Main Level, Half Bath on Main Level, Window Treatments

Area & Lot

  • Status Leased
  • Date Leased November 2, 2026
  • Living Area1,407 Sq.Ft.
  • Total Area1,407 Sq.Ft.
  • Lot Area2,178 Sq.Ft.
  • MLS® ID2821124
  • TypeTownhouse
  • YEAR BUILT2026
  • NeighborhoodSiena
  • Architecture StylesTwo Story
  • Elementary SchoolJosh, Stevens,Josh, Stevens
  • Middle SchoolCortney Francis
  • High SchoolBasic Academy

Exterior

  • STORIES2
  • Garage Space2.0
  • utilitiesCable Available
  • PoolCommunity
  • roofTile
  • parkingGarage, Private, Guest
  • HEAT TYPECentral, Gas
  • AIR CONDITIONINGCentral Air, Electric
  • HOA AmenitiesDog Park, Playground, Park, Pool, Spa/Hot Tub

Financial

  • Lease Price$1,925/mo
View Virtual Tour

Work with Mina Mai

I combine local expertise, personalized service, and proven results to guide you with confidence. Whether you’re buying, selling, or investing, I'm here to make the process seamless and stress-free. Let’s get started today—your perfect move begins here!

Follow Me on Instagram